What Belongs in a Construction Logistics Plan, and What Gets Left Out Too Often

A construction logistics plan describes how people, equipment, and materials will move onto, around, and off a project site. It is required by some jurisdictions and expected by most owners on constrained sites. The strongest plans are specific enough to guide daily decisions, while weak ones read like a template with the project name swapped in. It is worth treating the plan as a project deliverable with an owner, a review cycle, and a distribution list, since that discipline determines whether anyone follows it.
Site Access and Traffic Control
Start with how trucks reach the site. The plan should identify approved haul routes, entry and exit points, turning radii, gate locations, and flagging requirements. It should also state delivery hours and how deliveries are scheduled to avoid queuing on public streets. A plan that ignores peak traffic on adjacent roads will fail in the first week of concrete pours. Coordination with the local transportation department early in design often shapes which routes and hours are even available.
Crane and Hoisting Strategy
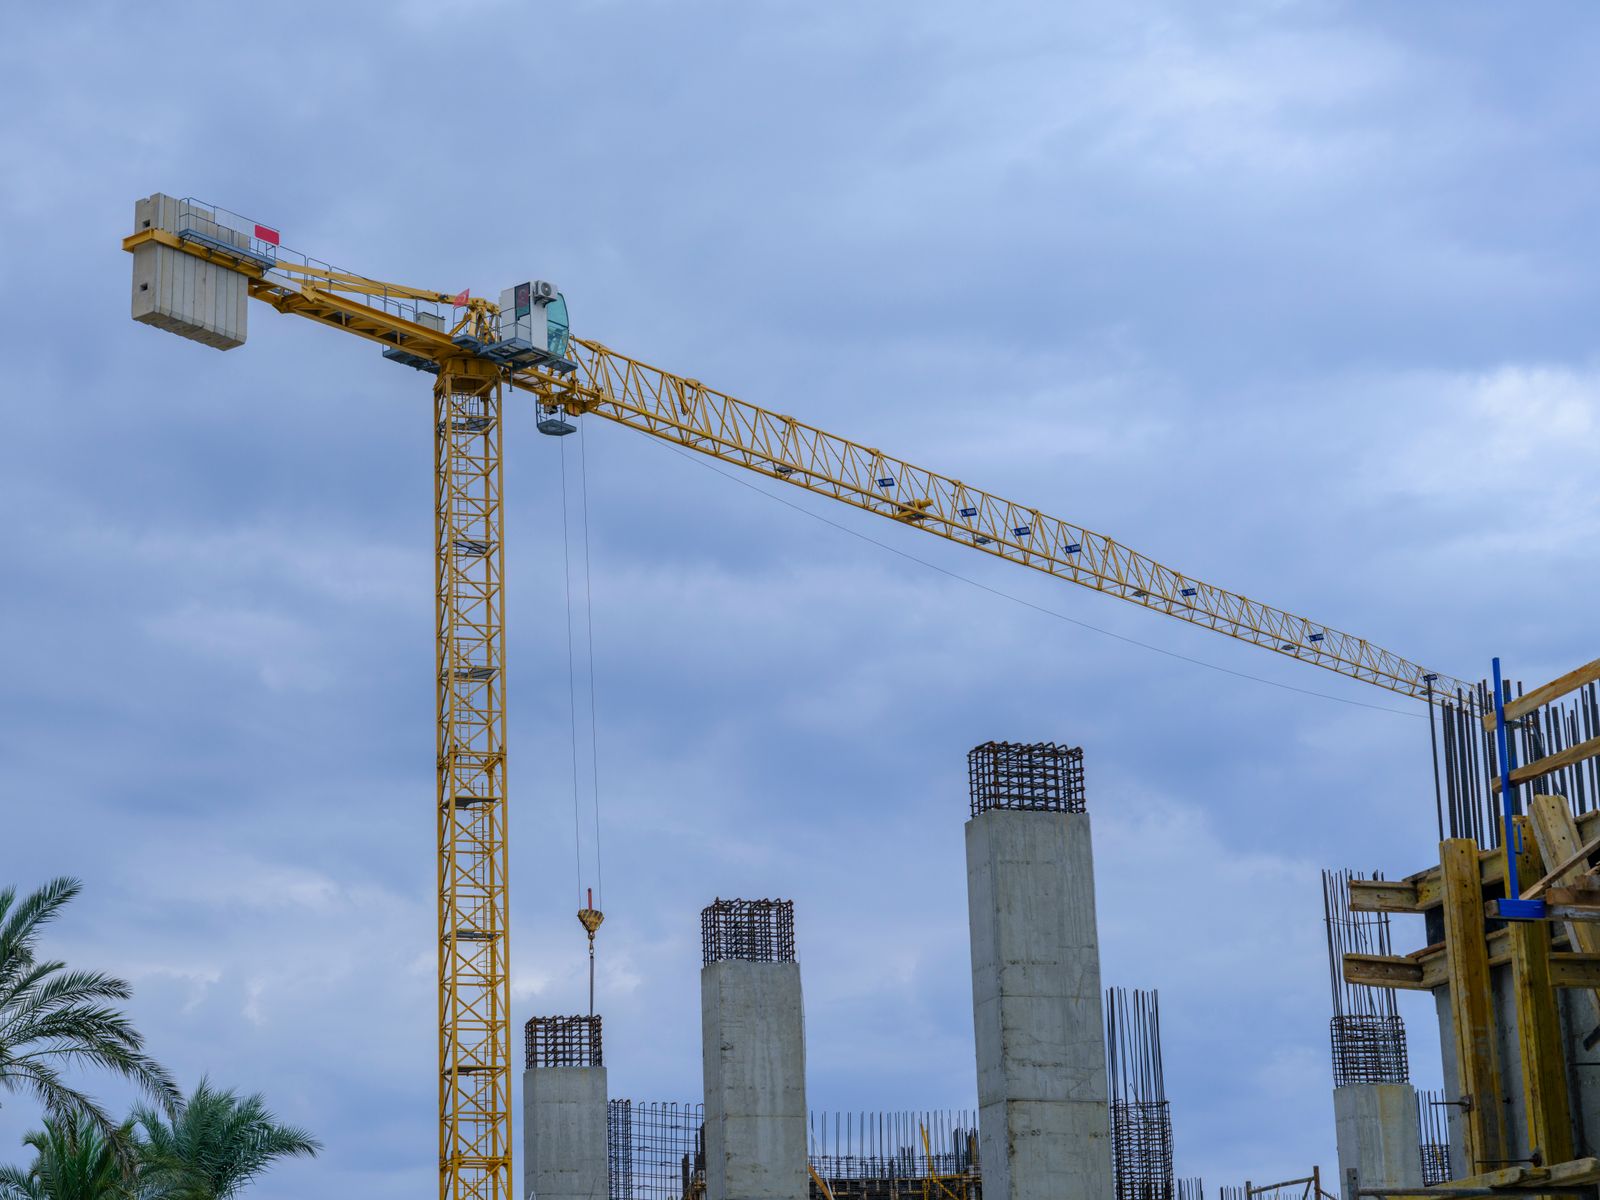
Hoisting drives much of the schedule on vertical projects. The plan should show crane type, location, reach, and swing limits, along with how the crane will be erected, jumped, and dismantled. Overswing of adjacent property, power line clearances, and wind limits belong here, along with the process for handling picks that approach capacity. A backup plan for crane downtime, such as a mobile crane or a revised pick sequence, protects the critical path when equipment fails.
Laydown, Staging, and Material Flow
Space is the scarcest resource on most urban sites. The plan should map laydown areas by phase and show how they shift as the building rises. Just-in-time delivery, off-site staging yards, and consolidation centers are common tools. Showing where each trade stores material prevents the quiet conflicts that become disputes later. Booking dock time through a shared schedule gives subcontractors a fair view of when space will be available.
Pedestrian and Neighbor Protection
Sidewalk closures, covered walkways, hoarding, noise controls, and dust management all affect people outside the fence. Plans should state how access to adjacent buildings is maintained and who neighbors can contact with concerns. Including this early often reduces objections during permitting and prevents reactive fixes during construction. A single point of contact for the community, with posted phone and email, keeps small issues from becoming formal complaints.
Worker Parking, Hoisting of Personnel, and Welfare
Workers need somewhere to park, eat, and use restrooms, and they need a safe way to reach upper floors. Plans often leave these items vague. Defining parking, shuttle options, personnel hoist locations, and welfare facilities up front keeps productivity from eroding as headcount grows. Planning these items also supports safety, because fatigue and long walks to work areas lead to shortcuts.
Keeping the Plan Current
A logistics plan is a living document. It should be reviewed at each major phase change and whenever a significant condition shifts, such as a new tenant next door or a change in the crane plan. Assigning an owner for updates and distributing revisions to all trades keeps the plan from becoming an artifact nobody follows. A short standing item in the weekly coordination meeting is usually enough to keep it accurate.
The Bottom Line
A useful logistics plan answers practical questions before they become field problems. It addresses access, hoisting, space, safety, and neighbors with specifics drawn from the actual site. Teams that treat it as a working tool, and not a permit submission, tend to see smoother deliveries, fewer conflicts, and stronger relationships with owners and the surrounding community.