Building a Construction Logistics Plan a Superintendent Will Use

A construction logistics plan describes how people, materials, and equipment move through a site and around it. Many plans are written for a proposal, approved, and then left in a binder. The ones that matter are written so the field team keeps them open on the trailer table. That requires clarity, realistic detail, and a habit of updating the plan as the job evolves. It helps to remember who reads these documents. Owners use them to judge whether the contractor understands the site. City reviewers use them to evaluate public impact. Subcontractors use them to figure out when and where they can work. A plan written for all three groups, in plain language with clear drawings, answers many questions before anyone has to ask them in a meeting.
Start With Site Constraints
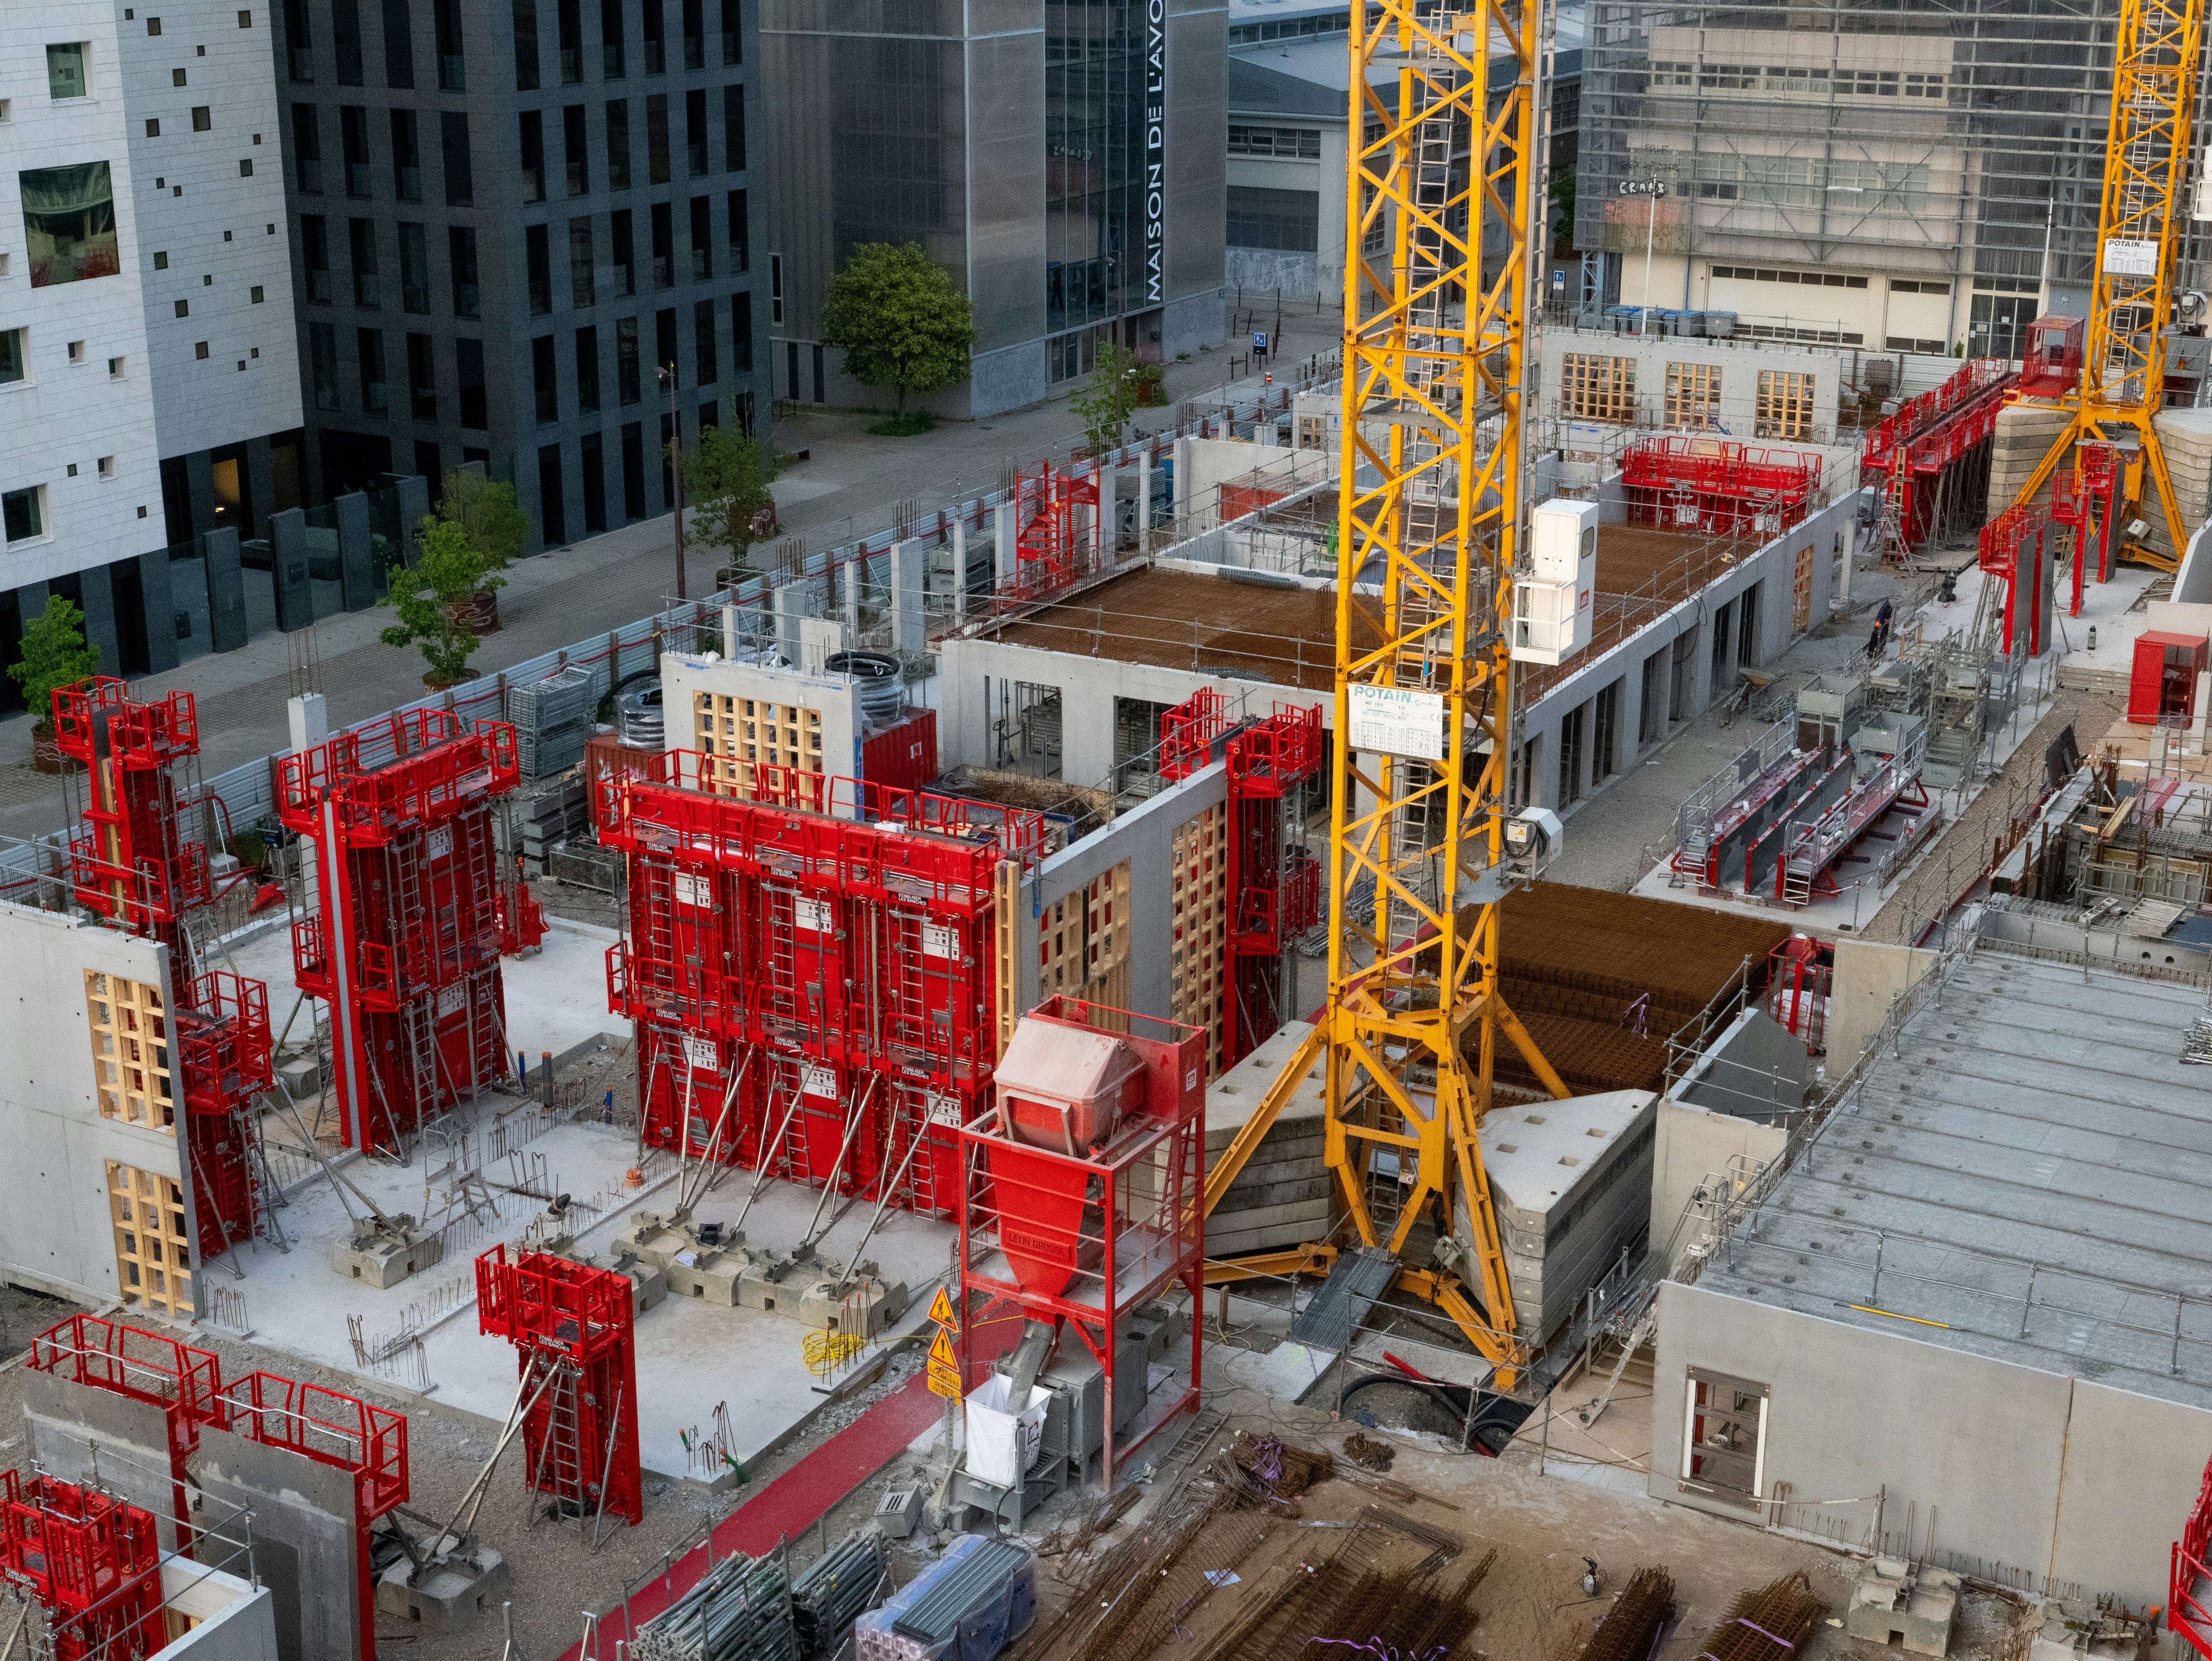
Every site has limits that shape the plan: street width, adjacent buildings, utility lines, overhead wires, neighbors, and local restrictions on hours or truck sizes. Listing these first prevents the rest of the plan from being built on assumptions. A plan that begins with a constraints list also tells reviewers the team has walked the site and understands where it is difficult.
Plan Deliveries Around Capacity
A site can only receive so many trucks per hour. Concrete pours, steel deliveries, and curtain wall shipments compete for the same gate and the same crane time. A delivery schedule that assigns time windows, with a reservation process for subcontractors, keeps queues off public streets. Posting the schedule and enforcing it consistently is what turns a plan into practice.
Decide Where Things Will Be Stored
Laydown space is usually scarce. The plan should show where each material sits, for how long, and how it moves to the point of installation. Just-in-time delivery reduces storage needs but raises the stakes of a late truck. Many teams combine a small staging area with off-site holding for items that arrive early. Mapping these choices by phase avoids confusing the field mid-project.
Address Safety and the Public
Pedestrian protection, traffic control, fall protection at the perimeter, and emergency access all belong in the logistics plan. Showing routes for emergency vehicles and a clear evacuation plan reassures owners and permit officials. Including the contact list for key roles makes the plan useful on a bad day, when someone needs an answer quickly.
Make It Easy to Read
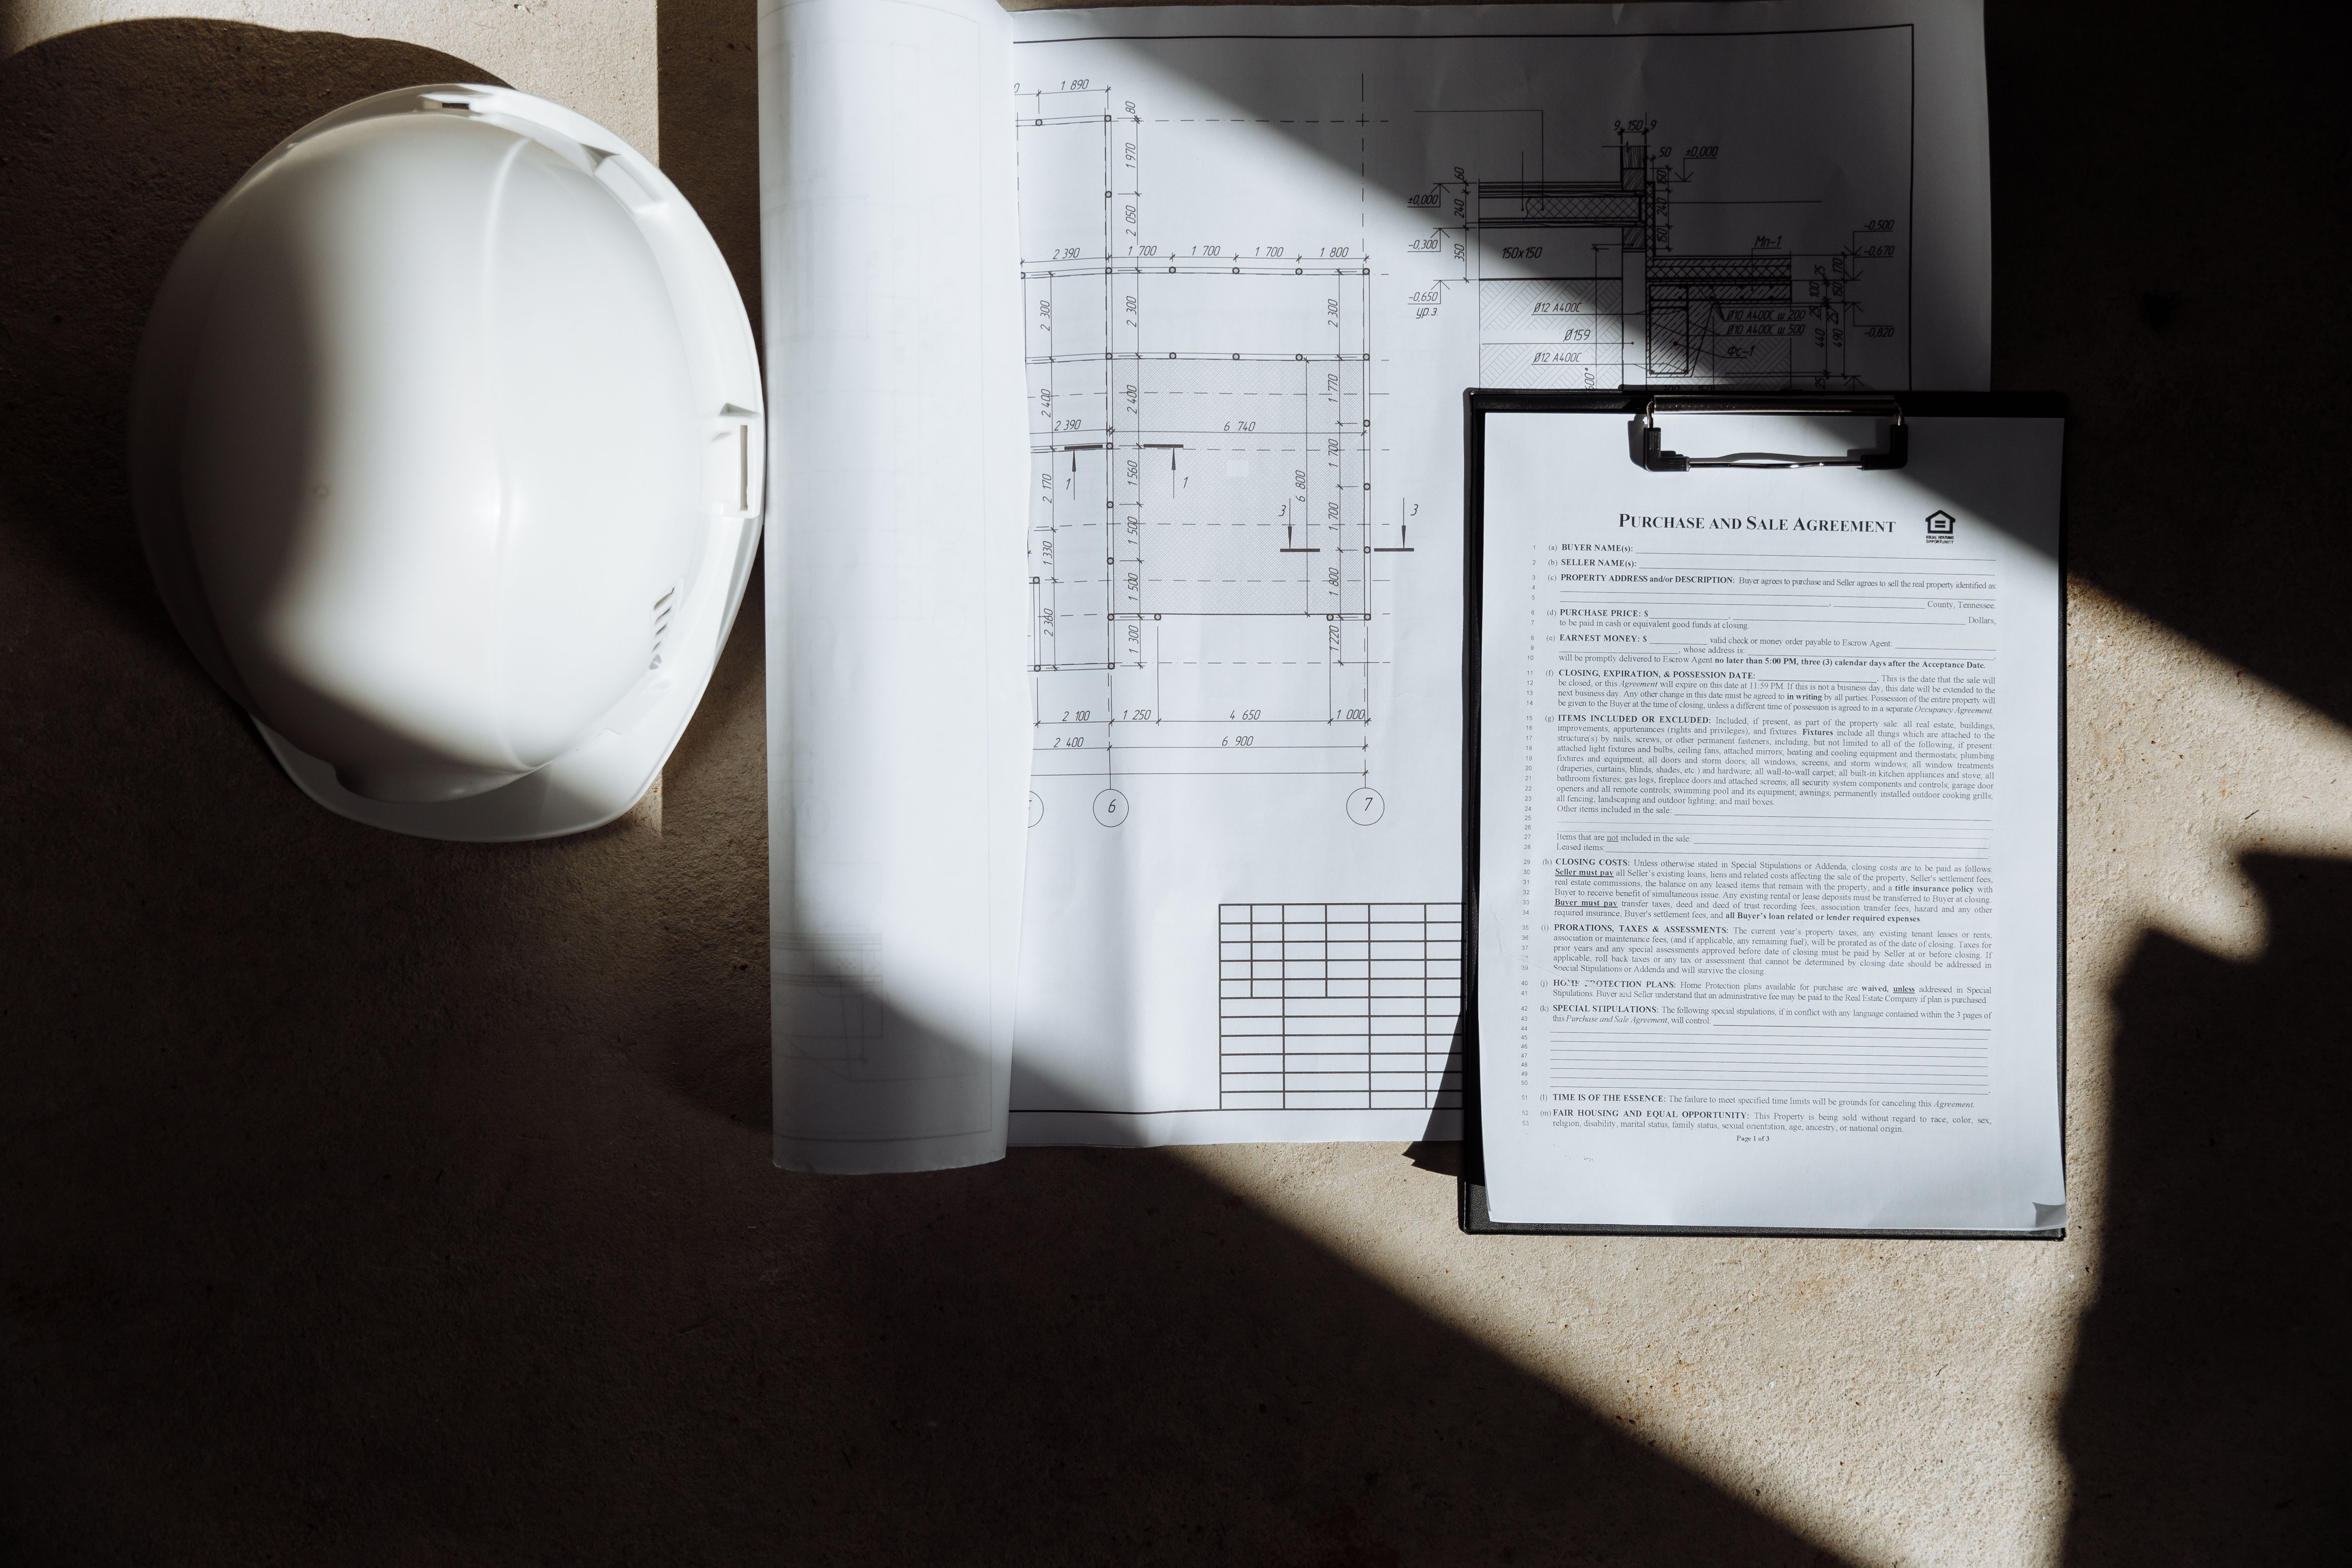
Field staff do not read dense text on site. A plan that uses site diagrams by phase, short labeled lists, and consistent symbols gets used. Color coding helps, as long as it is explained and works in black and white printouts. A one-page summary for subcontractor orientation reduces the number of questions the project team answers repeatedly.
Review It at Every Major Milestone
Plans age as soon as conditions change. Reviewing the plan at structure completion, enclosure, and the start of interiors catches outdated routes and storage assumptions. Assigning one person to own revisions keeps versions from multiplying. A date and revision number on every sheet prevents the wrong version from circulating.
The Bottom Line
A logistics plan earns its keep when it reflects real site limits, assigns delivery capacity, and stays current. Write it for the superintendent first and the reviewer second. If the field team uses it, the owner and the neighbors will see the benefit in fewer disruptions and fewer surprises. If a project is about to start, a practical first step is a one-hour walkthrough with the superintendent, project manager, and safety lead, marking constraints on a site plan. That discussion will surface most of the issues the written plan needs to address. Turn those notes into diagrams and short lists, circulate them, and revise as the team learns more.